
Walls, Doors & Cabinets
Cabinet Installation in South Florida
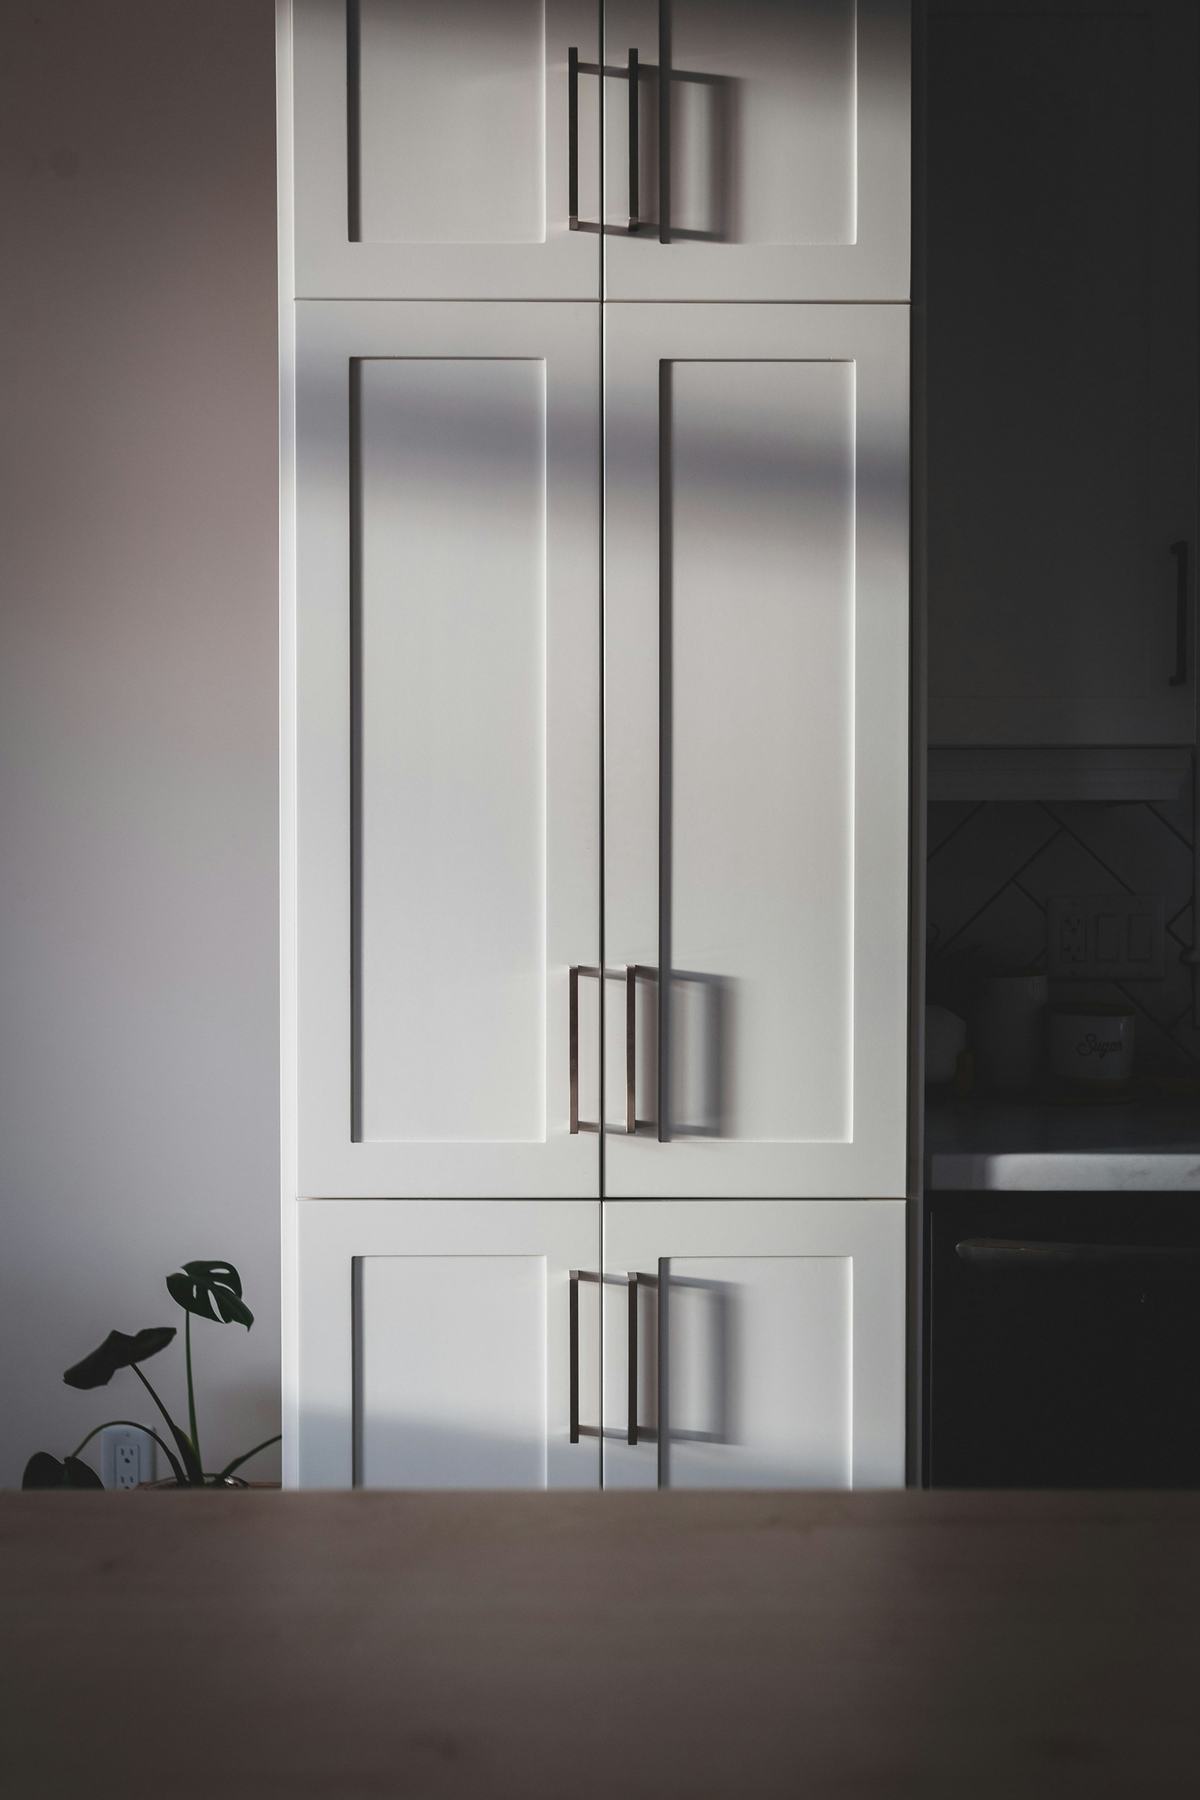
Base, wall and tall cabinets set level and plumb, joined to each other and fastened to the framing, ready for countertops and hardware.
Serving Palm Beach County·Broward County·Miami-Dade County
- Standard cabinet installation: $200.00 per cabinet
- Tall / pantry cabinet installation: $325.00 per cabinet
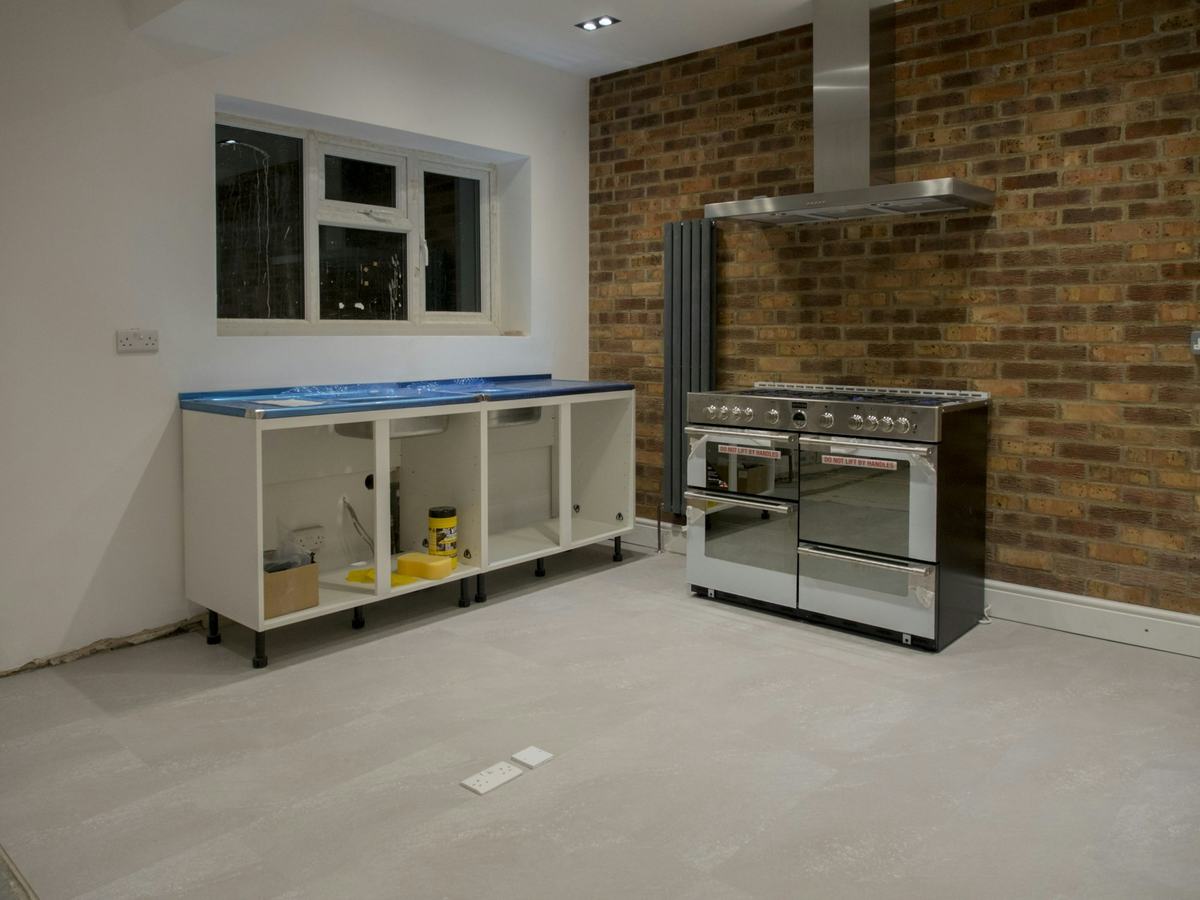
Floors slope and walls bow. Cabinets cannot. The whole run has to end up level, plumb and in one plane, because countertops, doors and drawers all depend on it. Installation is the work of reconciling straight boxes with a room that is not straight.
Our public rates are per cabinet: one for standard base and wall cabinets, another for tall and pantry units, which are heavier and need more handling. The cabinets themselves are purchased separately unless your written estimate includes them.
Scope
What cabinet installation includes
- Checking delivered cabinets against the layout before installation begins
- Finding the high point of the floor and marking level reference lines
- Locating wall framing for secure fastening
- Setting and shimming base cabinets level and in line
- Hanging wall cabinets level and plumb
- Joining adjacent cabinets so face frames or box edges are flush
- Fastening cabinets to wall framing
- Scribing or filling at walls where the plan provides for it
- Adjusting doors and drawers after installation
Preparation and installation
How we prepare and install
Review the layout
We go through the cabinet plan with you and check it against the room: overall dimensions, window and door positions, and where plumbing, gas and electrical come through.
Inspect the delivery
Each cabinet is checked for damage and compared with the order. Missing or damaged units are reported before installation starts, not discovered halfway through.
Establish level lines
We find the highest point of the floor along the run and strike level lines from it for the tops of the base cabinets and the bottoms of the wall cabinets.
Set the cabinets
Cabinets are set to the lines, shimmed, clamped to their neighbors and fastened together, then fastened to the framing. Corners and fixed points are set first.
Fit fillers and panels
Filler strips and end panels supplied with the cabinets are cut and fitted so gaps at walls and appliances are closed.
Adjust and review
Doors and drawers are aligned, and we review the installation with you: level, reveals and operation of every door and drawer.
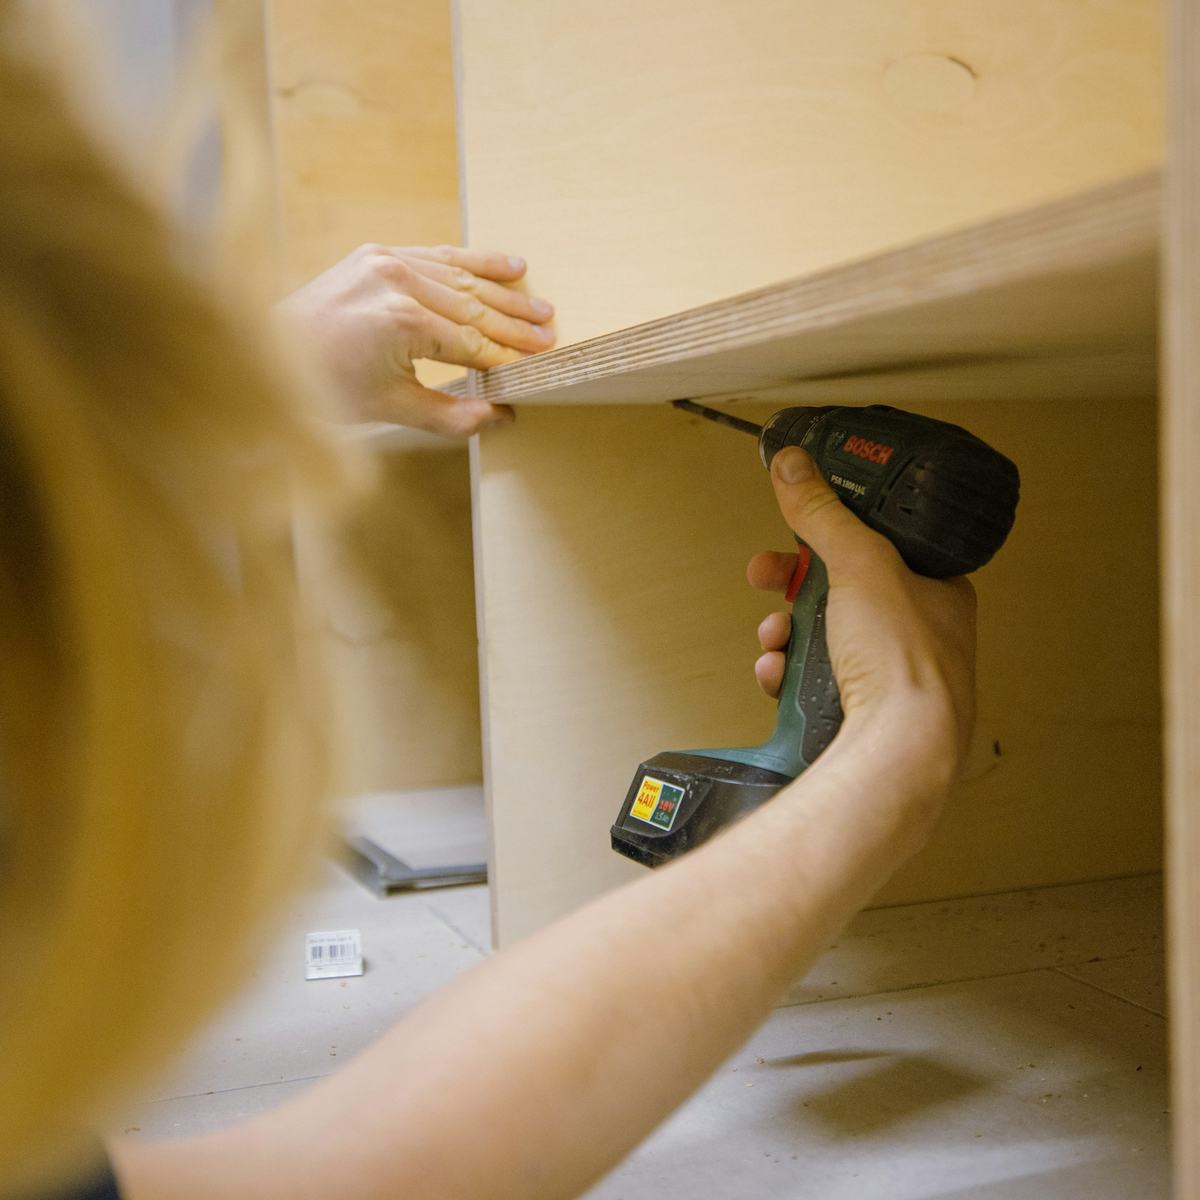
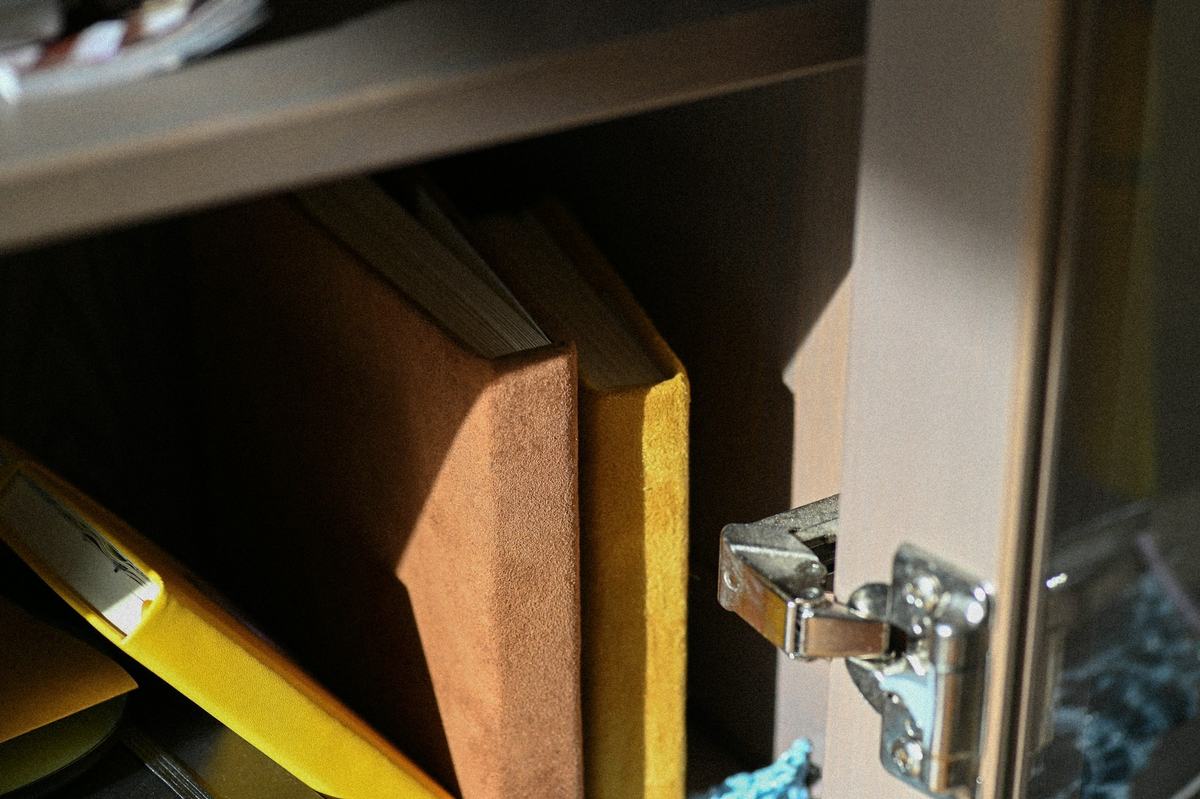
Images shown illustrate service and finish options.
Finish and system choices
Cabinet types and what changes the work
You select and purchase the cabinets. These factors determine how the installation is priced and built.
Standard base and wall cabinets
The standard per-cabinet rate applies. Each box is counted once, whether it has doors, drawers or both.
Tall and pantry cabinets
Full-height units are heavier, harder to stand up under a ceiling and need more care to keep plumb. They have their own rate.
Assembled or flat-packed
Our rates assume cabinets arrive assembled. Ready-to-assemble cabinets need assembly first, which is assessed and listed separately.
Trim and accessories
Crown molding, light rail, toe kicks, decorative panels and pull-out accessories vary widely and are scoped from your cabinet plan.
Scope boundaries
What is not included, and what we assess on site
These are the points most often left unsaid in an estimate. We would rather you read them here than discover them later.
Not included unless listed in your estimate
- The cabinets, hardware and accessories, unless listed in your estimate
- Assembly of flat-packed cabinets, unless listed
- Removal and disposal of existing cabinets, unless listed
- Countertop fabrication and installation
- Plumbing, electrical and gas work, including appliance connections
- Wall repairs, blocking or framing changes found to be necessary
- Crown molding, light rail and decorative trim, unless listed
Conditions we check before pricing
- Floor level across the cabinet run and wall straightness behind it
- Location of framing, and wall types such as masonry that need different fasteners
- Plumbing, electrical and vent positions relative to the cabinet plan
- Ceiling height and soffits for tall and wall cabinets
- Access for delivery and handling, including stairs and elevators
- Whether a permit or association approval applies to your scope
Public rates
What it costs to start the math
Count each cabinet box once. Tall and pantry cabinets use the tall rate. Cabinets are purchased separately unless explicitly included.
| Item | Public rate | Unit |
|---|---|---|
| Standard cabinet installationPer base or wall cabinet | $200.00 | per cabinet |
| Tall / pantry cabinet installationPer tall cabinet | $325.00 | per cabinet |
Rate version 2026-10-05.1. Standard complexity shown; Moderate is ×1.18 and Heavy is ×1.35. Preliminary only: final scope and pricing require a site assessment. Applicable taxes and assessed extras are not included.
Finish options and details
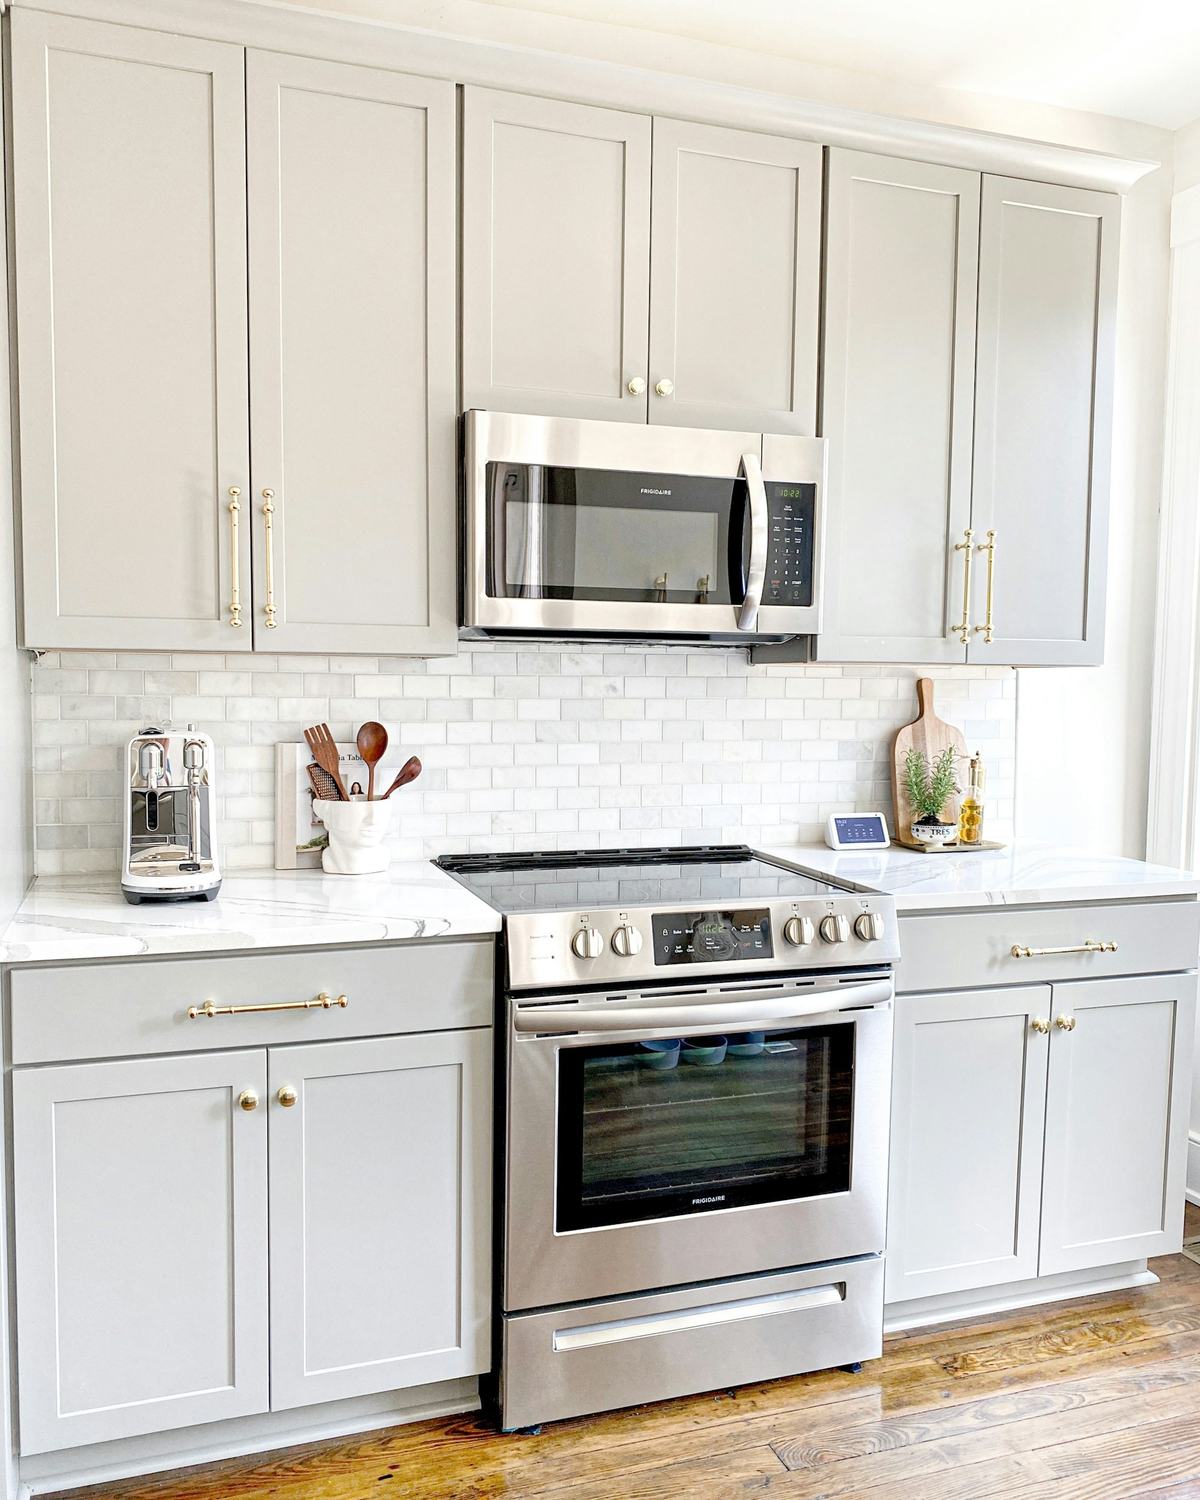
Images shown illustrate service and finish options.

Do you supply the cabinets?
The public rates are for installation. Cabinets are purchased separately unless your written estimate explicitly includes them. If you would like us to purchase them for the project, the calculator shows how separately purchased finish materials are added.
How do I count cabinets for the calculator?
Count each box as one cabinet: a base cabinet with two doors is one, a drawer base is one. Count full-height pantry and oven cabinets under the tall rate. Fillers and panels are not counted as cabinets.
Do you install countertops?
No. Countertops are fabricated and installed by a countertop supplier after the base cabinets are set. We set cabinets level and in plane so the fabricator can template accurately.
Do you reconnect the sink and appliances?
Plumbing, electrical and gas connections are outside our installation scope. They are handled by the appropriate licensed trades.
My floor is not level. Is that a problem?
It is normal, and dealing with it is part of installation. Cabinets are shimmed to a level line from the floor's high point. A large slope can leave a visible gap at the toe kick on the low side, which we discuss with you before setting cabinets.
Related services
Often scoped together
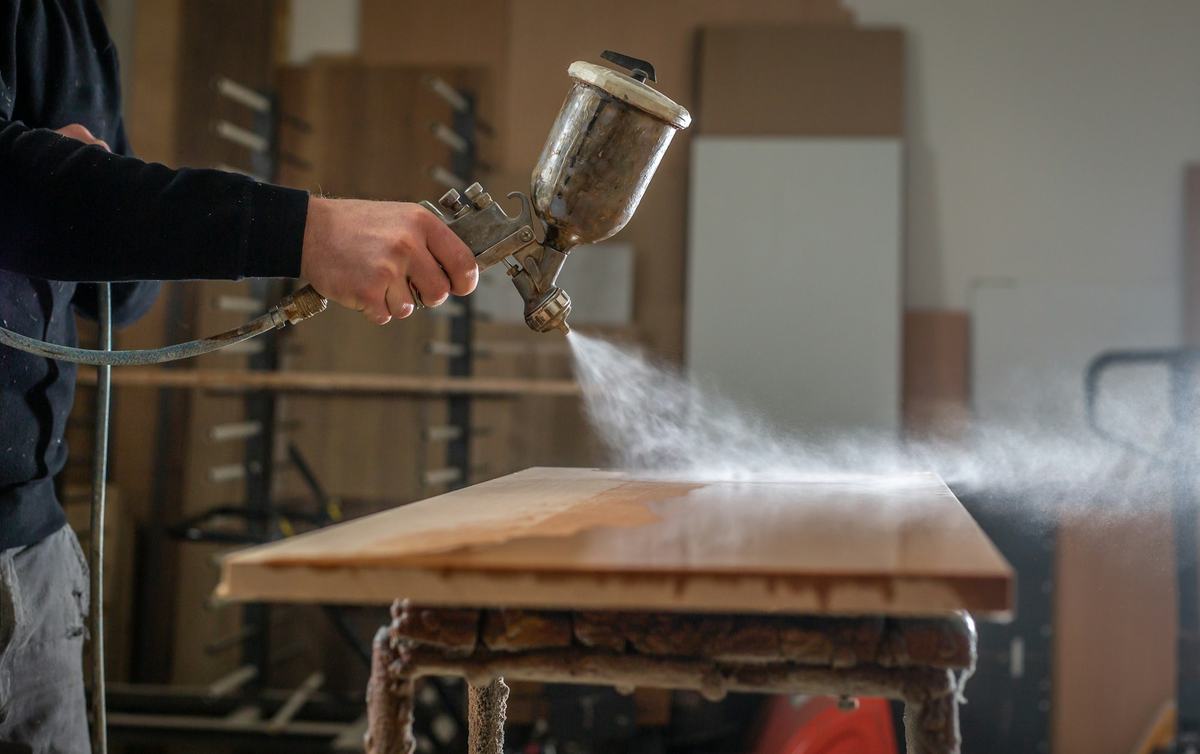
Cabinet Refinishing
Doors, drawer fronts and boxes cleaned, sanded, primed and refinished in a new color.
View service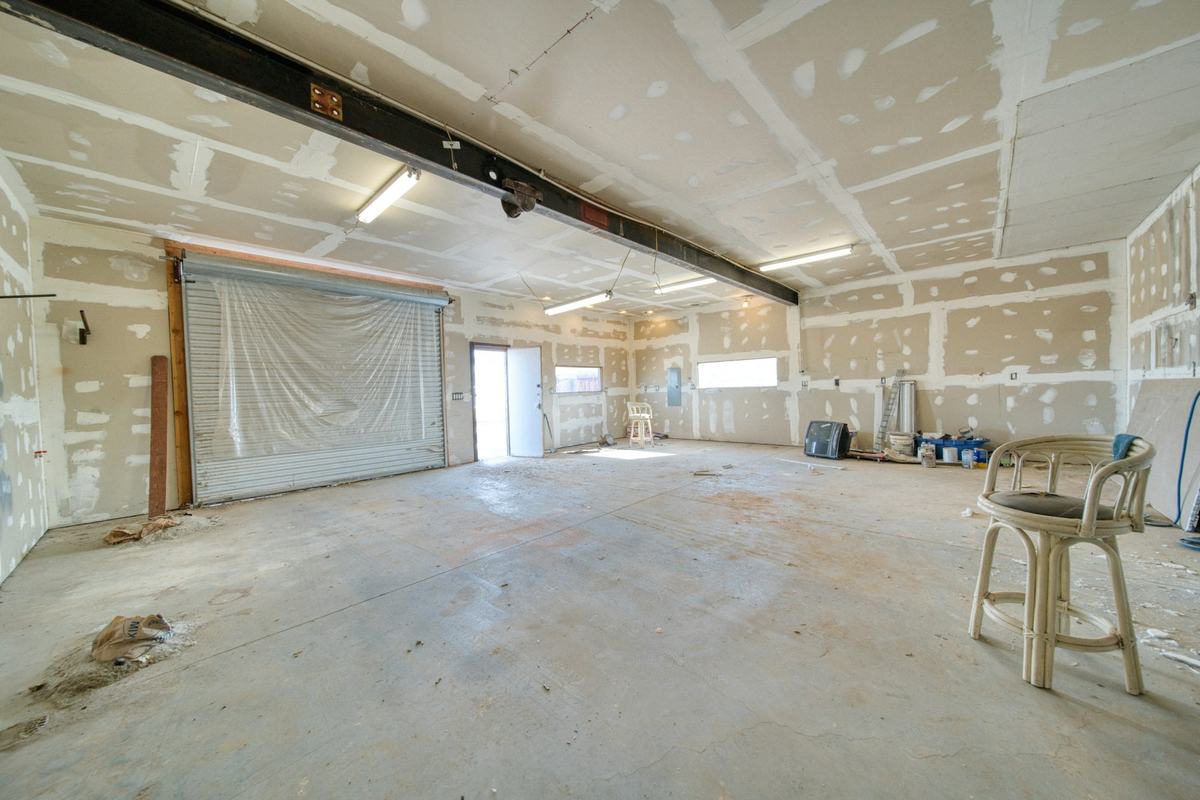
Drywall Installation & Finishing
Board hung tight and finished to Level 4, ready for primer and paint.
View service
Interior Painting
Walls filled, sanded and caulked, then finished in two coats with clean cut lines.
View serviceRequest an estimate
Ready to scope cabinet installation?
Send the rooms, surfaces and rough quantities you have. We reply to confirm a visit, assess the conditions on site, and give you a written scope and price before any work is scheduled.